
Listing Courtesy of:
Aspire Realty Group
Agency Phone: 208-615-2433

BEDS3
BATHS2.00
SQUARE FEET1,224
MLS#98995089
STATUSNew
PROPERTY TYPEResidential - Single Family
SUBDIVISIONMiddleton Lakes
SCHOOLMiddleton School District #134
Listing Courtesy of:
Aspire Realty Group
Agency Phone: 208-615-2433
Property Description
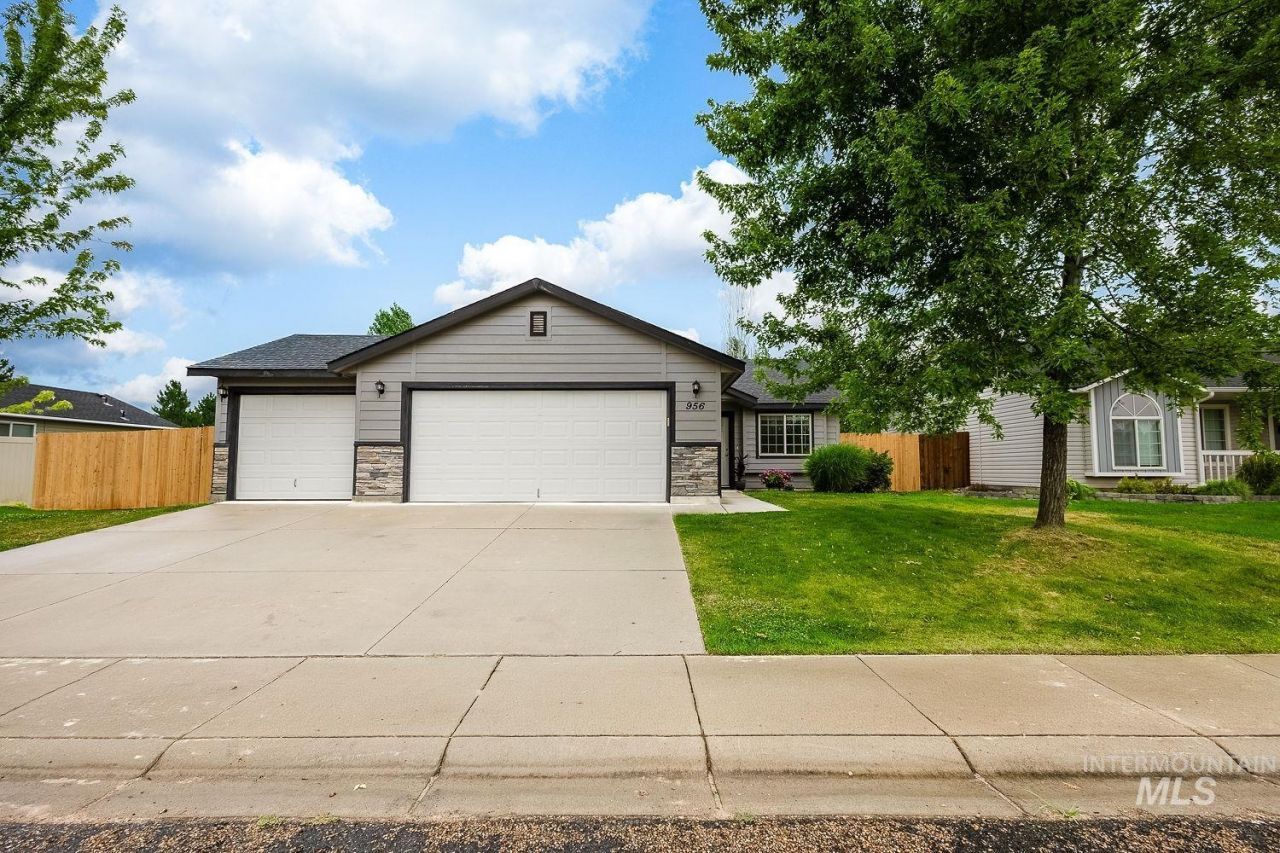
Vaulted ceilings and an open-concept kitchen, living, and dining area create a bright, spacious feel. Move right in with fresh interior paint and all appliances included?even the refrigerator, washer, and dryer. Outside, youll find a fully fenced backyard just shy of 0.20 acres with automatic sprinklers on community irrigation, plus potential RV parking and all new front fencing. Inside, a cozy gas fireplace adds warmth and charm to the main living area. Enjoy Middleton Lakes with its ponds, walking paths, playgrounds, and easy access to the Boise River, downtown Middleton, great schools, parks, and shopping.
Upcoming Open Houses
Open House Saturday July 25th, 11:00am - 1:00pm
Open House Sunday July 26th, 10:00am - 12:00pm
Property Features
Property Type: Residential - Single Family
Cooling: Central Air
Fenced: Yes
Garage: 3 car attached
Heating: Ceiling, Forced Air, Natural Gas
Lot Size: 0.19 Acres
Roof Type: Composition
Stories: 1.0
Taxes: $2,019
Year Built: 2015
Amenities
Bath-Master
Bed-Master Main Level
Great Room
Walk-In Closet(s)
Walk In Shower
Breakfast Bar
Pantry
Laminate Counters
Feature Descriptions
Appliances: Gas Water Heater, Tank Water Heater, Dishwasher, Disposal, Microwave, Oven/Range Freestanding, Refrigerator, Washer, Dryer
Construction Materials: Wood Siding
Exterior: Wood
Fencing: Partial, Wood
Fireplace: Gas, Insert
Flooring: Carpet, Vinyl
HOA Fee: 140/ Quarterly
HOA Y/N: Yes
Lot: Standard Lot 6000-9999 SF, Irrigation Available, Sidewalks, Flood Plain, Auto Sprinkler System, Full Sprinkler System, Pressurized Irrigation Sprinkler System, Irrigation Sprinkler System
Parcel#: M57170140210
Parking: Attached, RV Access/Parking, Finished Driveway
Parking Notes: Attached, RV Access/Parking, Finished Driveway
Utilities: Sewer Connected, Cable Connected, Broadband Internet
Water: City Service
Waterfront: Pond Community
Zoning: RES
Local Schools
High School: Middleton
Middle School: Middleton Jr
Elementary School: Heights
School District: Middleton School District #134
Listed By / Shown By
Listed By
Agency Name: Aspire Realty Group
Agency Phone: 208-615-2433
Shown By
Agent Name: Russ Svoboda
Agent Phone: (208) 850-3208
Agency Title: Coldwell Banker Tomlinson
Estimate Your Payment
Estimated Payment
$ 2,408.27 per month $2,123.65 Principal & Interest $168.25 Property Tax $116.38 Homeowner's Insurance
956 S Hebgon Lake Ave | MLS# 98995089
This single family home located at 956 S Hebgon Lake Ave, Middleton, ID 83644 is currently listed for sale with an asking price of $399,000. This property was built in 2015 and has 3 bedrooms with 1224 sq. ft. S Hebgon Lake Ave is located in the Middleton Lakes subdivision within the Middleton School District #134 school district. Search Middleton Lakes real estate on rsvoboda.cbboise.com today.